

Which Roll Shutter Door Self-Storage Container Design Maximizes Space, Security, and Rental Value?
2026-11-18
Self-Storage Container Solutions
Article Summary
As demand for flexible and affordable storage space continues to grow, self-storage containers have become a practical solution for businesses, property developers, logistics operators, and storage facility investors. Among the available designs, a roll shutter door self-storage container offers convenient access, efficient space utilization, and the flexibility to create multiple independent storage units within one container structure.
Unlike traditional storage containers with only one large entrance, this design can divide a 20ft or 40ft container into several individual compartments, each with its own access door and locking system. This allows operators to serve multiple customers within a limited site area. However, choosing the right configuration requires careful consideration of container dimensions, partition layouts, door materials, security, ventilation, lighting, and long-term maintenance.
This guide explores the main features, benefits, applications, customization options, and purchasing considerations of roll shutter door self-storage containers. It also explains how businesses can develop a more efficient storage project with solutions from Container Family (Qingdao) Intelligent Technology Co., Ltd.
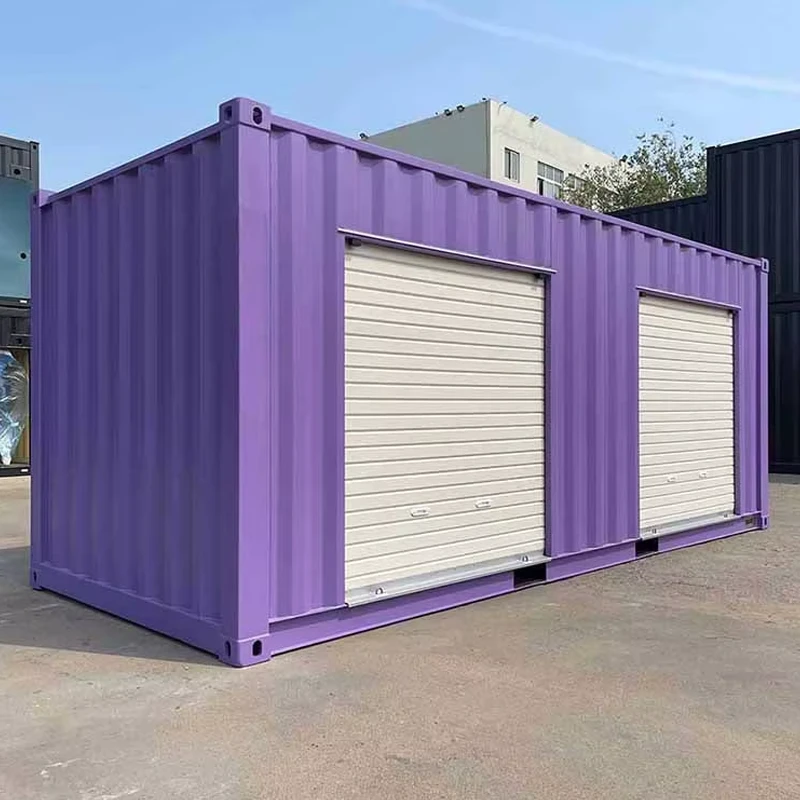
1. What Is a Roll Shutter Door Self-Storage Container?
A roll shutter door self-storage container is a specially designed storage structure that combines the mobility and durability of a shipping container with the convenience of multiple independent storage compartments. Instead of using the entire interior as one large storage space, the container can be divided into several smaller units, each with its own entrance and locking arrangement.
Each compartment functions as an independent storage space. Different customers can rent or use individual units without accessing the belongings stored in other compartments. This makes the design particularly suitable for commercial self-storage businesses that need to maximize rental opportunities within a limited site area.
The roll shutter door is one of the most recognizable features. It moves vertically along guide rails and rolls into a compact position above the opening. Unlike conventional hinged doors, it does not require additional floor space for outward or inward door movement.
Typical Container Configurations
Depending on the project requirements, the main container structure can be based on 20ft or 40ft dimensions. The interior can then be divided into different numbers of storage compartments, with three, four, or six units being common layout considerations.
| Configuration | Typical Design Concept | Suitable Project |
|---|---|---|
| 20ft Container | Compact storage structure with multiple compartments | Small storage businesses and limited sites |
| 40ft Container | Larger storage structure with flexible internal divisions | Commercial storage facilities and larger projects |
| 3-Unit Layout | Fewer, potentially larger individual compartments | Customers storing bulky equipment or goods |
| 4-Unit Layout | Balanced arrangement of independent storage spaces | General-purpose self-storage projects |
| 6-Unit Layout | More individual compartments within one structure | Small-item storage and multi-tenant facilities |
The final number and dimensions of compartments should be determined by the intended goods, access requirements, and internal layout. More compartments do not automatically mean better profitability if each unit becomes too small for the target customer group.
2. How Does the Multi-Unit Storage Design Work?
The basic concept is straightforward: a large container is internally divided into separate storage areas using partitions, and each area is provided with an independent entrance. The exterior side of the container contains individual access doors, allowing users to enter their assigned compartments directly.
Step 1: Divide the Main Container
The available interior space is divided according to the required number and size of storage units. The partition arrangement determines the usable area of each compartment and the way goods can be stored inside.
Step 2: Install Independent Access Doors
Each storage compartment receives its own entrance. Roll shutter doors are commonly selected when convenient access and limited clearance space are important considerations.
Step 3: Provide Individual Locking
Each unit can be equipped with a separate lock, allowing different customers or departments to control access to their own belongings. This is particularly useful for rental storage operations.
Step 4: Add Optional Interior Facilities
Depending on the intended application, electrical wiring, lighting equipment, and ventilation systems can be incorporated into the interior design. These additions improve usability and help accommodate different storage requirements.
Step 5: Prepare the Container for Operation
After fabrication and delivery, the container is positioned on a properly prepared site. The operator can then arrange storage management, unit identification, access control, and customer allocation according to the project plan.
3. Why Roll Shutter Doors Are Ideal for Self-Storage
Door design has a direct influence on how conveniently customers can use a storage unit. A door that is difficult to operate or requires excessive clearance may reduce the practicality of the entire facility.
Roll shutter doors address several common problems associated with limited-space storage environments.
The door rolls upward instead of swinging outward, helping preserve the available space in front of each storage compartment.
The vertical opening arrangement allows customers to access stored items without moving a large hinged door out of the way.
Separate doors and locks help different users manage access to their individual storage units.
Multiple doors create a clearly divided storage layout that is easier for customers and operators to identify.
Reduced door swing clearance can make it easier to arrange storage units in narrow access areas.
Individual entrances make it possible to allocate separate compartments to different customers or business departments.
Why Door Clearance Matters
In a traditional self-storage building, customers may need sufficient space in front of each unit to open a hinged door. If the site has narrow lanes or many closely arranged storage compartments, door movement can interfere with neighboring spaces.
A roll shutter door reduces this particular clearance requirement because it travels vertically. However, the design still needs sufficient headroom above the opening for the rolled curtain and operating mechanism.
Therefore, buyers should consider both the available space in front of the container and the internal clearance required by the door system.
4. Key Features and Structural Components
A practical self-storage container is more than a steel box with several doors. Its performance depends on the combination of the main structure, internal partitions, door assemblies, locking components, surface protection, and optional facilities.
4.1 Main Steel Structure
The steel structure forms the foundation of the container. It provides the framework for the roof, floor, walls, and door openings. For multi-compartment designs, the structural arrangement must also accommodate the additional partitions and repeated access openings.
When multiple openings are incorporated into a container wall, the surrounding framing should be designed to maintain the required structural strength. This is particularly important if the modified container will be lifted, relocated, or transported.
4.2 Internal Partitions
Partitions separate the interior into individual storage compartments. Their positions and dimensions influence the usable storage volume, accessibility, and overall layout.
For projects with different customer groups, the compartment dimensions can be planned according to the expected storage items rather than dividing the container into equal spaces by default.
4.3 Roll Shutter Door Assembly
A typical roll shutter door system consists of several functional components:
- Door curtain: The movable section that covers the entrance.
- Guide rails: Keep the door curtain aligned during opening and closing.
- Roller mechanism: Allows the curtain to move upward and coil into its designated space.
- Bottom rail: Provides a lower closing edge and supports the locking arrangement.
- Locking hardware: Helps prevent unauthorized access.
- Operating mechanism: Enables manual or other specified operation according to the selected door system.
4.4 Surface Protection
Outdoor storage containers are exposed to rain, sunlight, temperature changes, and other environmental conditions. Appropriate steel surface treatment and protective coatings help reduce corrosion risks and maintain the container's appearance.
4.5 Optional Electrical and Ventilation Facilities
Lighting improves visibility inside individual compartments, especially when customers need to locate goods during early morning or evening hours. Ventilation can help manage air circulation and reduce moisture accumulation under suitable environmental conditions.
| Component | Function | Purchasing Consideration |
|---|---|---|
| Steel Frame | Supports the overall container structure | Structural design and lifting requirements |
| Internal Partitions | Create separate storage units | Compartment dimensions and layout |
| Roll Shutter Doors | Provide independent unit access | Opening dimensions and operating mechanism |
| Locks | Control access to each compartment | Locking compatibility and security requirements |
| Protective Coating | Protect exposed steel surfaces | Coating system and local environment |
| Lighting System | Improve interior visibility | Electrical arrangement and fixture location |
| Ventilation System | Support interior air circulation | Airflow requirements and stored goods |
5. Common Applications Across Different Industries
Roll shutter door self-storage containers are suitable for a variety of commercial and private storage requirements. Their modular compartment arrangement makes them especially useful when multiple users need separate access to their belongings.
5.1 Commercial Self-Storage Facilities
Self-storage operators can use multi-compartment containers to create independent rental units. Instead of building a large permanent storage facility, operators may establish a modular storage site with multiple containers.
Each compartment can be allocated to an individual customer. This arrangement supports flexible rental periods and different storage capacities.
5.2 Logistics and Distribution Businesses
Logistics companies often need temporary spaces for packaging materials, spare parts, tools, and operational supplies. Separate compartments allow different departments or teams to organize their equipment without sharing one large storage area.
5.3 Construction Sites
Construction projects require secure storage for tools, accessories, maintenance supplies, and certain equipment. Multiple compartments can be assigned to different contractors or work teams, making inventory organization more convenient.
5.4 Industrial Facilities
Manufacturing businesses can use independent storage units for spare parts, maintenance tools, and non-hazardous materials. Compartment separation helps improve organization and simplifies access management.
Materials requiring special temperature control, fire protection, or hazardous-goods storage should be evaluated separately and must not be assumed suitable for a standard self-storage configuration.
5.5 Residential and Community Storage
Apartment communities, residential developments, and property management companies may use self-storage containers to provide additional storage capacity for residents.
Separate compartments can accommodate seasonal items, sports equipment, gardening tools, and other belongings that occupy valuable space inside homes.
5.6 Temporary Commercial Storage and Retail
Businesses participating in exhibitions, outdoor events, or temporary retail activities may need secure spaces for merchandise and equipment. A container-based structure offers a practical way to organize supplies and support temporary operations.
6. How to Choose the Right Container Size and Layout
Selecting the correct size and compartment arrangement is one of the most important decisions in a self-storage project. A suitable layout should balance storage capacity, customer convenience, site conditions, and expected rental demand.
6.1 Evaluate the Available Site Area
Before selecting a 20ft or 40ft configuration, measure the available installation area. Consider the container footprint, access roads, customer parking, loading zones, drainage, and maintenance clearance.
For sites with limited space, the roll shutter door arrangement may be useful because it does not require the same outward door swing area as conventional hinged doors.
6.2 Identify the Target Storage Users
Different customers have different storage requirements. Residential users may prefer compact compartments, while commercial customers may need larger spaces for tools, cartons, or equipment.
Understanding the target market helps determine the most suitable number of compartments.
6.3 Plan Compartment Dimensions
The number of storage units should be based on practical usable dimensions. Buyers should consider door width, interior height, partition thickness, and the dimensions of items that customers expect to store.
It is important to ensure that the entrance is large enough for the intended goods. A storage compartment may have sufficient internal volume but still be inconvenient if its entrance is too narrow.
6.4 Consider Future Business Expansion
If the project is expected to expand, it may be beneficial to select a standardized container layout that can be repeated across the site. Consistent compartment arrangements can simplify unit numbering, maintenance, rental management, and future procurement.
6.5 Compare Different Layout Options
| Design Factor | Fewer Compartments | More Compartments |
|---|---|---|
| Individual Unit Size | Generally larger | Generally smaller |
| Number of Users | Fewer potential users per container | More potential users per container |
| Typical Storage Needs | Bulky goods and larger equipment | Personal items, cartons, and smaller goods |
| Management | Fewer individual units to manage | More locks and access arrangements to manage |
| Revenue Strategy | Potentially higher rental value per unit | Potentially more rental transactions |
There is no universally best layout. The right configuration depends on local customer demand, storage pricing, land availability, and operating costs.
7. Roll Shutter Doors vs. Traditional Steel Doors
Door selection affects access convenience, security, appearance, and the overall usability of a self-storage container. Roll shutter doors and traditional steel doors each have advantages, but their suitability depends on the intended application.
| Comparison | Roll Shutter Door | Traditional Steel Door |
|---|---|---|
| Opening Direction | Vertical movement | Usually hinged movement |
| External Clearance | Does not require outward swing space | Requires clearance for door movement |
| Daily Access | Convenient for frequent access when properly installed | Suitable for conventional entry arrangements |
| Security | Depends on curtain construction, guides, locks, and installation | Can offer robust security with suitable door and locking hardware |
| Space Efficiency | Useful for narrow access areas | Needs additional door-opening clearance |
| Maintenance | Requires inspection of tracks and operating components | Requires inspection of hinges, locks, and seals |
| Typical Applications | Self-storage compartments and frequent-access units | Selected secure storage and service spaces |
When Should You Choose a Roll Shutter Door?
A roll shutter door is a practical option when:
- The container is divided into several independent storage units.
- There is limited space in front of each entrance.
- Customers need convenient access to individual compartments.
- The project emphasizes compact storage arrangements.
- The stored goods can be accessed through the planned door opening.
When Should You Consider a Steel Door?
A traditional steel door may be more suitable when a project requires a different locking arrangement, a more enclosed entrance, or a specific type of access control. It may also be worth considering for compartments converted into specialized service spaces.
For example, a bathroom or toilet conversion requires a door configuration that considers privacy, ventilation, drainage, and safe access rather than storage convenience alone.
8. Security, Ventilation, and Interior Customization
A successful self-storage project needs more than individual compartments. It must also provide appropriate security, interior conditions, and convenient daily operation.
8.1 Independent Locking Systems
Each compartment should have an appropriate locking arrangement so that users can control access to their own belongings.
When planning a multi-tenant facility, consider how keys or access credentials will be issued, recorded, replaced, and managed. The overall site security should also include suitable fencing, lighting, monitoring, and access procedures where required.
8.2 Ventilation and Moisture Management
Steel containers may experience internal condensation when outside temperatures change. Moisture can also accumulate when wet goods are stored or when air circulation is insufficient.
Depending on the climate and stored products, suitable solutions may include:
- Passive ventilation openings.
- Mechanical ventilation systems.
- Moisture management measures.
- Appropriate insulation and condensation control.
- Good housekeeping and moisture inspection procedures.
Ventilation design should be coordinated with security requirements, weather exposure, and the type of goods being stored.
8.3 Electrical Wiring and Lighting
Lighting can make storage operations easier, particularly for customers who frequently access their units. Pre-planned electrical wiring can also reduce the complexity of adding lighting facilities after delivery.
Before production, buyers should confirm the power supply, lighting locations, cable routing, electrical protection, and applicable local electrical standards. Electrical work should be completed and inspected by qualified professionals.
8.4 Customized Internal Layout
Not every project needs identical storage compartments. Some businesses require larger units for equipment, while others need several compact compartments for personal belongings.
Internal partitions can be designed according to the customer's intended use. The manufacturer should evaluate the proposed arrangement to ensure that it does not interfere with structural components, door operation, or necessary service access.
Arrange storage areas according to the number of users and expected goods.
Plan wiring and lighting to support convenient daily operation.
Improve airflow according to the local climate and storage conditions.
Coordinate container appearance with the operator's branding and site design.
9. Installation and Maintenance Considerations
Proper site preparation and regular inspection are important for the long-term usability of a roll shutter door self-storage container. Even a well-designed container may experience operating difficulties if it is installed on an unsuitable foundation or maintained incorrectly.
Before Installation
- Confirm the site dimensions and access conditions.
- Prepare a stable, level foundation suitable for the container load.
- Check crane access and lifting requirements.
- Verify that drainage prevents water from accumulating around the container.
- Ensure there is sufficient clearance for opening and maintaining the doors.
- Confirm electrical and ventilation arrangements before positioning the unit.
- Review applicable local building, fire, and installation requirements.
Routine Door Maintenance
Roll shutter doors contain moving parts that should be inspected periodically. Maintenance requirements depend on door construction, operating frequency, weather exposure, and manufacturer recommendations.
- Inspect the guide rails: Remove dust, leaves, and debris that may interfere with smooth movement.
- Check the door curtain: Look for visible damage, deformation, or corrosion.
- Inspect locking components: Ensure that locks and bottom locking arrangements operate correctly.
- Check the operating mechanism: Look for unusual resistance, noise, or uneven movement.
- Inspect fasteners: Check accessible mounting points and supporting components.
- Follow lubrication guidance: Use only suitable products and methods recommended by the door manufacturer.
Container Structure Maintenance
In addition to the doors, the container structure should be inspected for coating damage, rust, water penetration, loose fittings, and signs of deformation.
Special attention should be given to the areas around door openings, joints, roof edges, and drainage points. Any structural damage should be evaluated by a qualified professional before the container is lifted or relocated.
Maintenance Record Management
For commercial storage facilities, keeping a simple maintenance record can help operators identify recurring problems and plan repairs.
| Inspection Item | Recommended Check | Purpose |
|---|---|---|
| Roll Shutter Doors | Movement, alignment, and visible damage | Maintain convenient operation |
| Locks | Locking and unlocking function | Maintain access control |
| Steel Surfaces | Corrosion and coating condition | Protect the container structure |
| Ventilation | Blocked openings and airflow | Support suitable interior conditions |
| Electrical System | Lighting and electrical safety | Support reliable operation |
| Roof and Drainage | Water accumulation and leakage | Reduce moisture-related problems |
10. Common Purchasing Mistakes to Avoid
Purchasing a self-storage container is a long-term business decision. Choosing a product based only on its exterior appearance or initial quotation may result in problems during installation and daily operation.
Mistake 1: Choosing Too Many Compartments
More individual units may create additional rental opportunities, but excessively small compartments can limit the types of customers the facility can serve.
Better approach: Study the target market and determine the preferred unit sizes before confirming the partition layout.
Mistake 2: Ignoring Door Opening Dimensions
A storage compartment may have sufficient internal space, but its entrance may be too narrow for certain equipment or larger belongings.
Better approach: Confirm the clear opening width and height based on the largest expected stored items.
Mistake 3: Overlooking Structural Reinforcement
Multiple door openings and internal modifications can influence the original container structure. An unsuitable modification may affect strength and lifting performance.
Better approach: Ask the manufacturer to evaluate the complete structural arrangement, especially when the container will be transported or relocated.
Mistake 4: Neglecting Ventilation
Insufficient airflow and temperature changes can contribute to moisture accumulation, which may damage certain stored goods.
Better approach: Identify the intended storage materials and discuss ventilation and condensation management before production.
Mistake 5: Not Confirming Electrical Requirements
Adding lighting after installation may require additional wiring work and create unnecessary disruption.
Better approach: Confirm lighting positions, power requirements, and electrical installation details during the design stage.
Mistake 6: Comparing Quotations Without Comparing Specifications
Different suppliers may quote different steel structures, partition layouts, door systems, surface treatments, and optional facilities. Comparing prices without reviewing the included specifications can lead to an inaccurate purchasing decision.
Better approach: Request a detailed quotation and technical drawing that clearly describe the proposed configuration.
11. Why Work with an Experienced Container Manufacturer?
A self-storage container project involves multiple design considerations. The container dimensions, partition layout, door openings, electrical arrangement, and ventilation facilities must work together as one integrated solution.
Working with an experienced manufacturer can help buyers communicate their requirements more clearly and reduce the risk of specification mismatches.
What Should You Expect from a Manufacturer?
- Project-based design: The manufacturer should understand the intended application and proposed storage layout.
- Flexible configuration: Different compartment sizes and door arrangements should be evaluated according to project needs.
- Technical communication: Drawings and specifications should clarify important dimensions and installation details.
- Optional facilities: Electrical, lighting, and ventilation requirements should be discussed before fabrication.
- Production coordination: The manufacturer should communicate the proposed materials, manufacturing schedule, and delivery arrangements.
- After-sales support: Buyers should understand available maintenance guidance and replacement-part arrangements.
Container Family: Customized Self-Storage Container Solutions
Container Family (Qingdao) Intelligent Technology Co., Ltd. specializes in special container solutions and provides roll shutter door self-storage containers for overseas customers.
Its self-storage container designs include 20ft and 40ft configurations, with multiple independent compartments and individual access doors. Customers can discuss internal partitions and additional facilities according to their specific storage projects.
Depending on the required configuration, customization options can include:
- Different numbers of independent storage compartments.
- Customized internal partition dimensions.
- Individual entrance doors and locking arrangements.
- Electrical wiring and lighting facilities.
- Ventilation system arrangements.
- Interior modifications based on specific project requirements.
For buyers planning a new self-storage facility, providing the intended container size, number of units, site conditions, and optional requirements can help the team evaluate a suitable configuration.
12. Frequently Asked Questions
Q1. What is a roll shutter door self-storage container?
It is a specially designed storage container that can be divided into several independent compartments, each with its own entrance and locking system. Roll shutter doors provide convenient access while reducing the clearance required for conventional hinged doors.
Q2. What sizes are available for self-storage containers?
Common configurations include 20ft and 40ft containers. The final dimensions and internal arrangement should be confirmed according to the project requirements and available site conditions.
Q3. Can one container be divided into multiple independent storage units?
Yes. A large container can be divided into multiple compartments using internal partitions. Each unit can have its own entrance and locking arrangement, allowing different customers to use separate storage spaces.
Q4. How many compartments can a self-storage container have?
The number depends on the container dimensions and required compartment sizes. Three-, four-, and six-unit arrangements are common layout options to consider. The final design should ensure that every unit has sufficient usable space and convenient access.
Q5. Can the size of each storage compartment be customized?
Yes. Internal partitions can be arranged according to customer requirements. Buyers should provide the preferred number of units, approximate dimensions, and intended storage items so the manufacturer can evaluate a suitable layout.
Q6. Are roll shutter doors suitable for outdoor self-storage facilities?
They can be suitable for outdoor projects when the complete door and container assembly are designed for the expected environmental conditions. Buyers should confirm weather protection, corrosion resistance, locking arrangements, and maintenance requirements.
Q7. Can the container include lighting and electrical wiring?
Yes. Electrical wiring and lighting facilities can be incorporated according to project requirements. The electrical design should be confirmed before production and comply with the applicable local installation standards.
Q8. Does a self-storage container need a ventilation system?
Ventilation is recommended for many storage applications, especially when temperature changes or moisture accumulation may affect stored goods. The appropriate ventilation arrangement depends on the local climate, container design, and intended contents.
Q9. Can a self-storage container be moved to another location?
Suitable container designs can be relocated using appropriate lifting equipment. However, lifting points, structural modifications, total weight, and transportation arrangements should be confirmed with the manufacturer before moving the unit.
Q10. How secure is a roll shutter door self-storage container?
Security depends on the door construction, guide rails, locking hardware, container structure, and site-level security measures. Individual locks help control access to separate compartments, while fencing, lighting, cameras, and access management can provide additional protection.
Q11. What should I provide when requesting a quotation?
Prepare the required container size, number of compartments, preferred door type, approximate unit dimensions, site location, electrical requirements, ventilation preferences, and any special customization details. Drawings or reference photos are also helpful.
Q12. Can self-storage containers be customized for purposes other than storage?
Yes. Depending on the design and applicable local requirements, container structures can be modified for other purposes such as small commercial spaces, pop-up stores, garages, or service facilities. These conversions may require additional structural, electrical, plumbing, ventilation, and safety considerations.
Conclusion: Build a More Flexible Self-Storage Business
A roll shutter door self-storage container offers a practical approach to creating organized, independent storage spaces within a compact container structure. By combining multiple compartments, individual access doors, and flexible interior arrangements, it can help storage operators serve different customers without constructing a large permanent building.
However, the success of a self-storage project depends on more than the number of compartments. Door dimensions, structural strength, locking arrangements, ventilation, lighting, site preparation, and maintenance all contribute to the usability and long-term value of the facility.
For project developers, storage operators, distributors, and commercial buyers, selecting a manufacturer capable of understanding specific requirements is an important step toward a successful investment.
With suitable planning and customization, a well-designed self-storage container can provide a flexible storage solution for a wide range of commercial and individual applications.
Looking for a Reliable Roll Shutter Door Self-Storage Container Manufacturer?
Are you planning to build a self-storage facility or expand your existing storage business?
Container Family (Qingdao) Intelligent Technology Co., Ltd. provides customized container solutions for different storage requirements, including 20ft and 40ft multi-compartment self-storage containers.
Whether you need independent storage units, customized partitions, individual roll shutter doors, electrical wiring, lighting, or ventilation facilities, our team can discuss your project requirements and help develop a suitable configuration.
Share your preferred container size, compartment layout, and customization requirements with us.
Contact us today to request a quotation and explore a self-storage container solution for your next project!
Contact Us